About
Dapple, Wavell Heights.
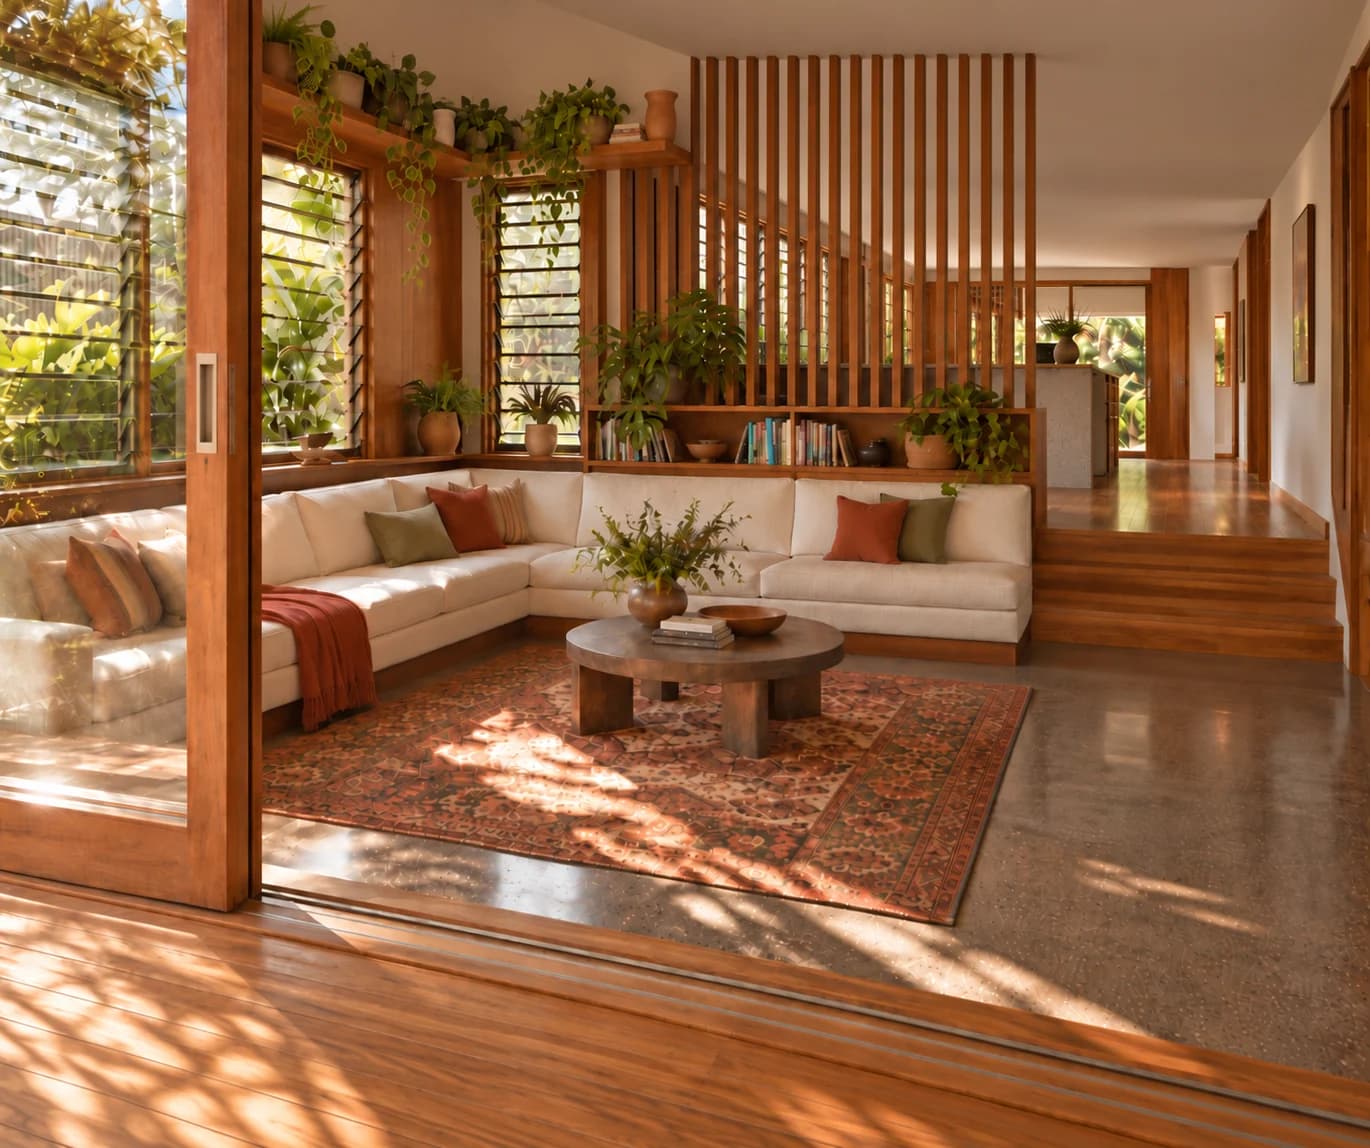
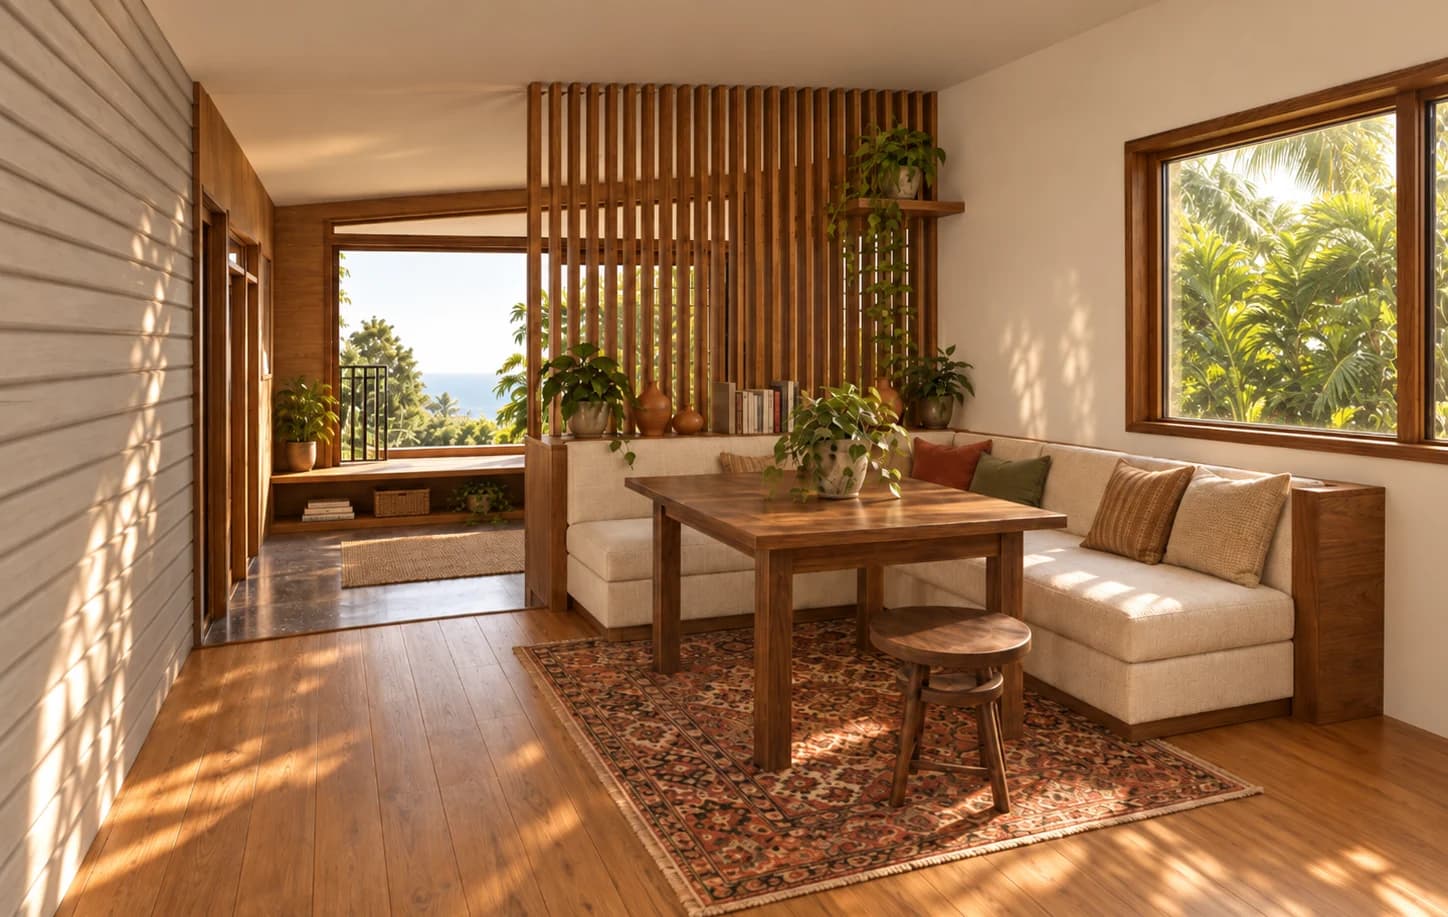
Project Dapple gives a Wavell Heights home a new face to the street, and a new way to use the front of the site. The old entry sun room becomes a bedroom, and the living room pushes out to the side and front, stepping down into a sunken lounge — a proper conversation pit, wrapped in built-in seating and warm timber, with slatted screens and louvres filtering the light through the day.
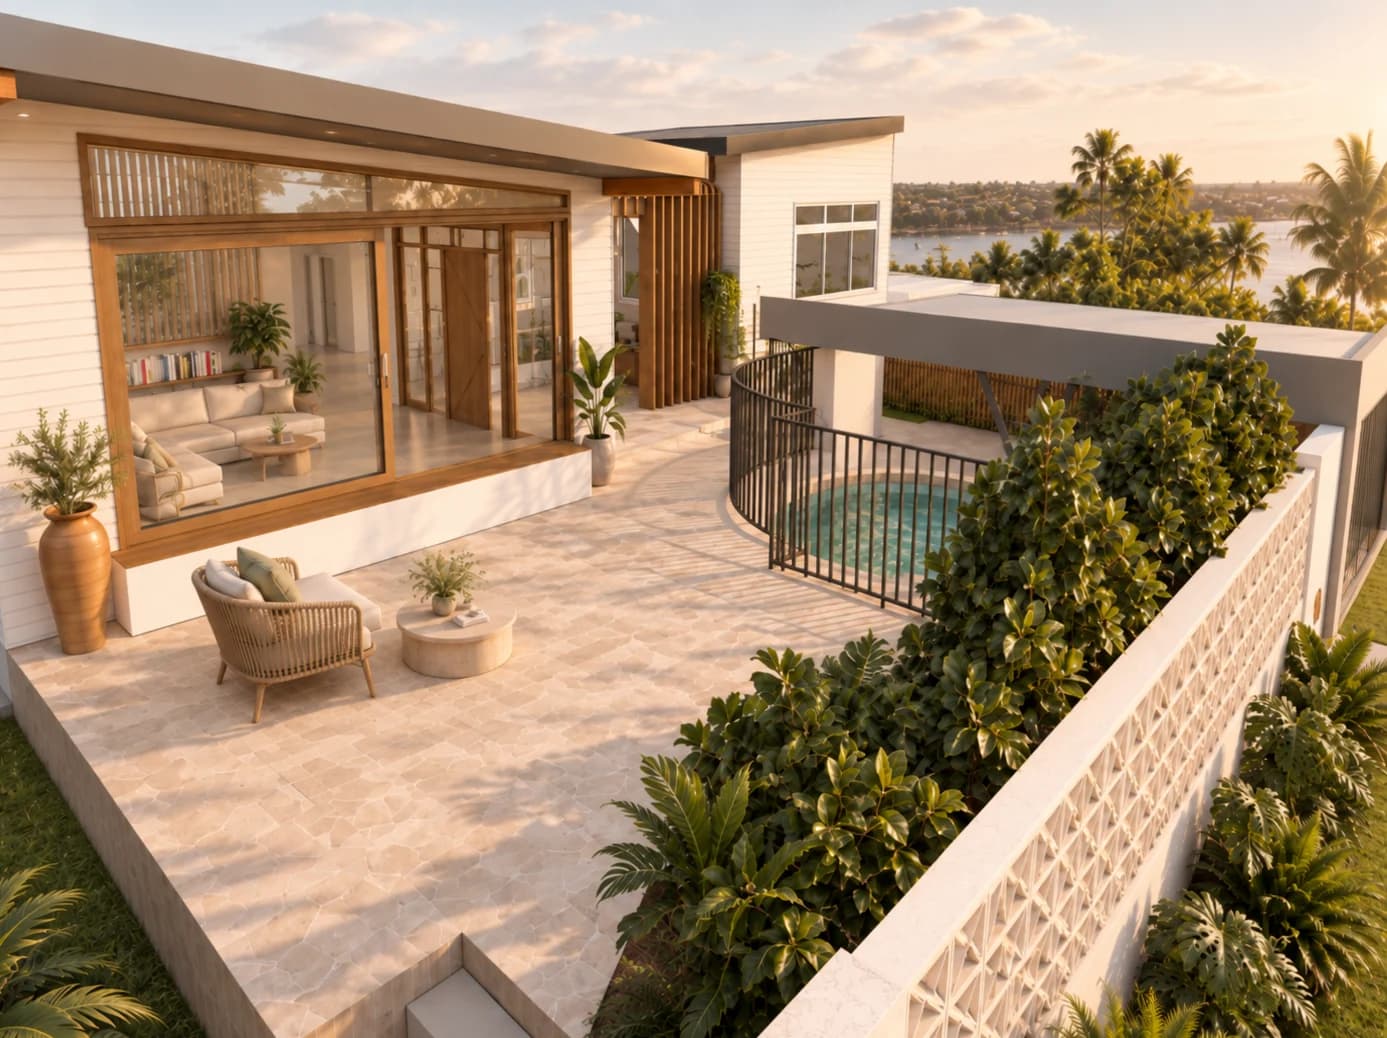
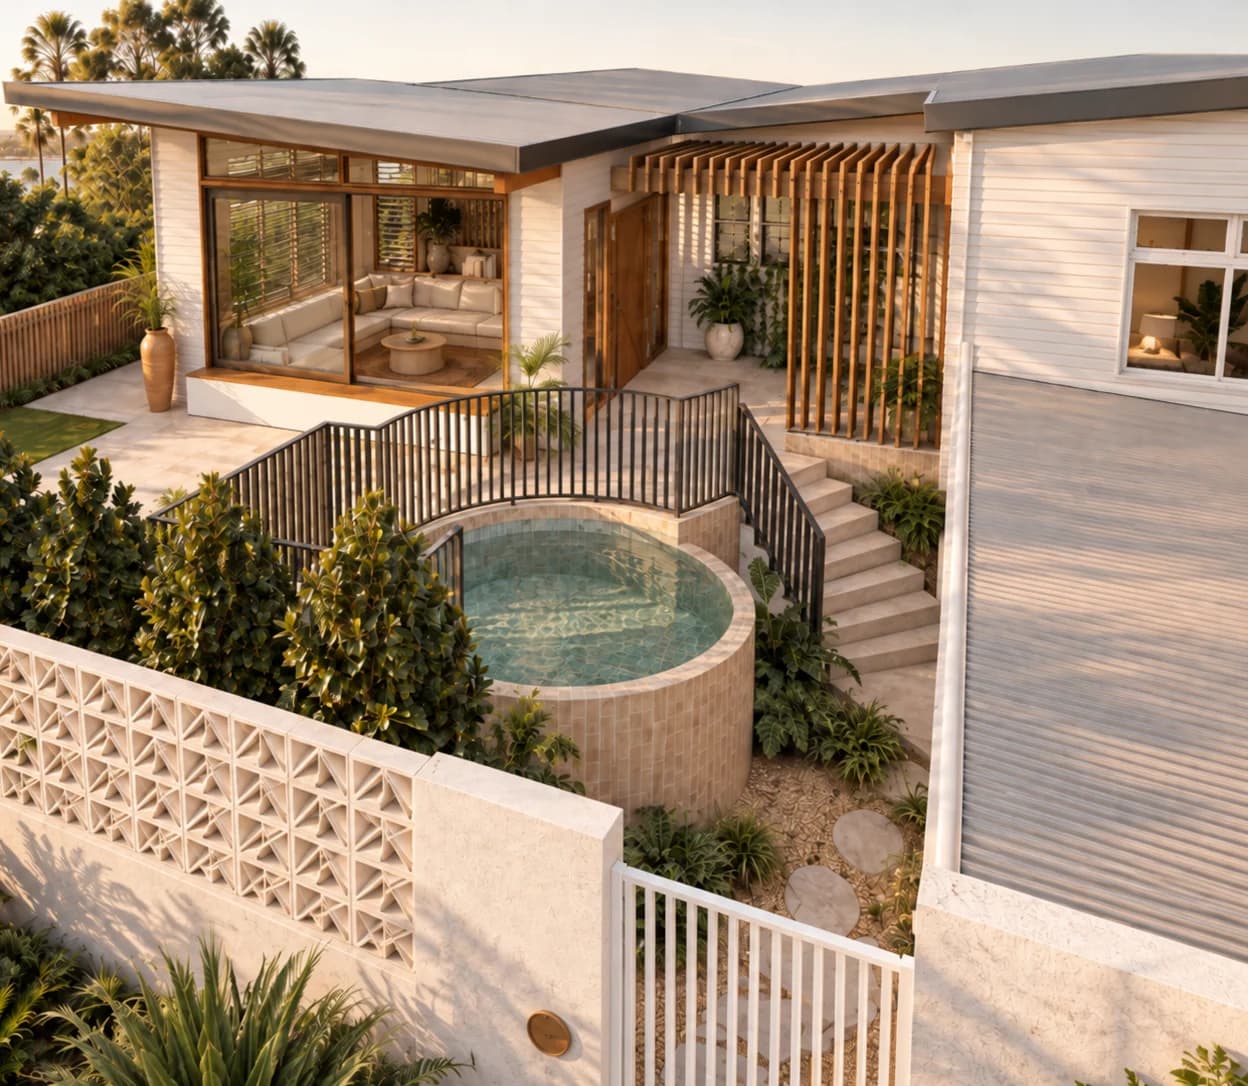
Wide sliders open the lounge straight onto a sun-washed terrace and a round, tiled plunge pool, held behind a curved balustrade and a breeze-block wall that gives the whole frontage privacy without closing it off. The tired front deck is gone, replaced by an outdoor room you can actually live in.
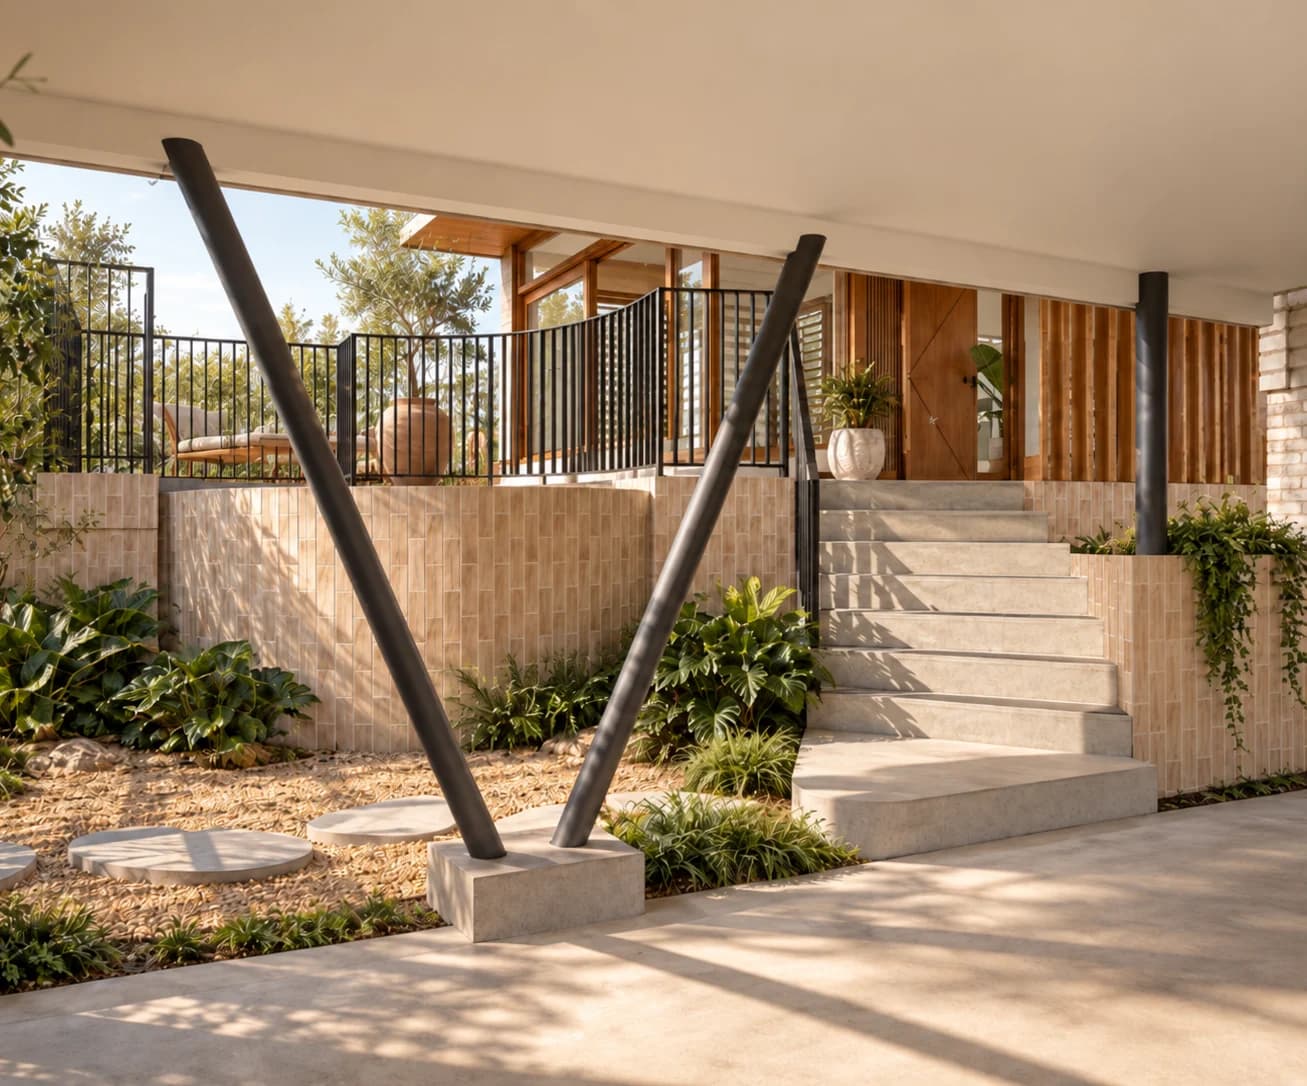
Down at the street, a new double carport leans into mid-century modern — a crisp flat roof on raked steel columns, with stepped concrete stairs and planting leading up to the front door. Simple moves, carefully put together, that make an existing house feel like somewhere new.