About
Sol & Luna, Tarragindi.
Sol and Luna are two high-end homes on neighbouring blocks in Tarragindi, each a little over 500 m² and falling steeply away from the street. The brief was ambitious for the land: five bedrooms and five bathrooms, a cigar lounge and wine display, a library and study, a wellness retreat with a sauna, steam room and cold plunge, and a master suite on a level of its own. Our job was to find out how much home a sloping 500 m² block can really hold, and then fit all of it in without it ever feeling squeezed.
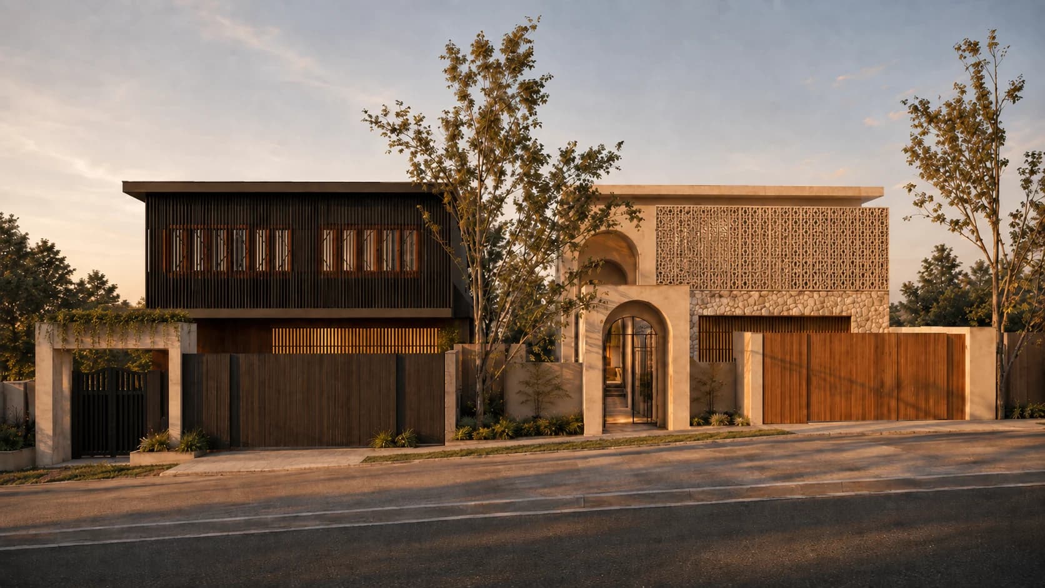
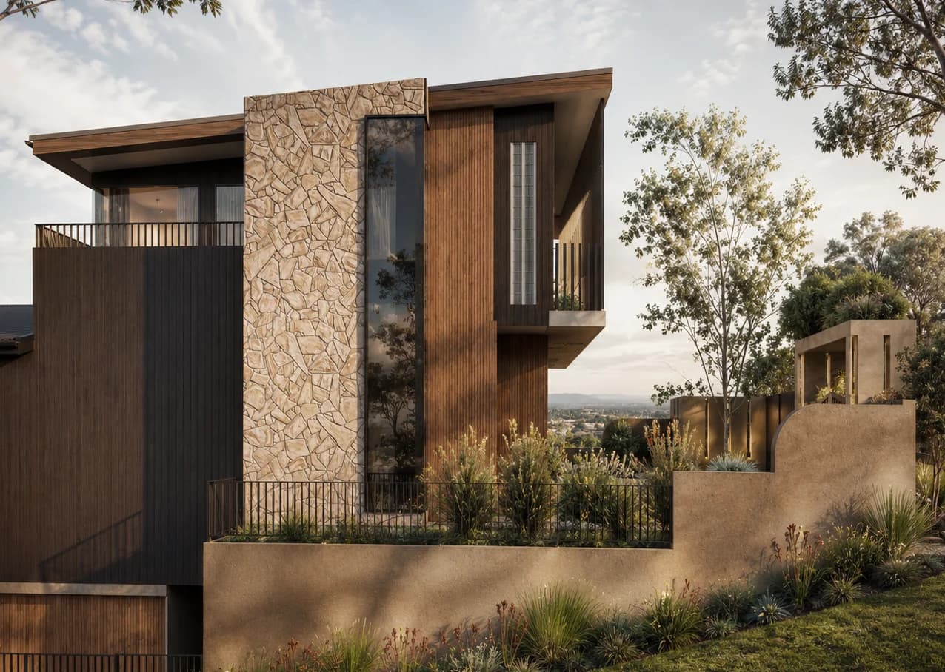
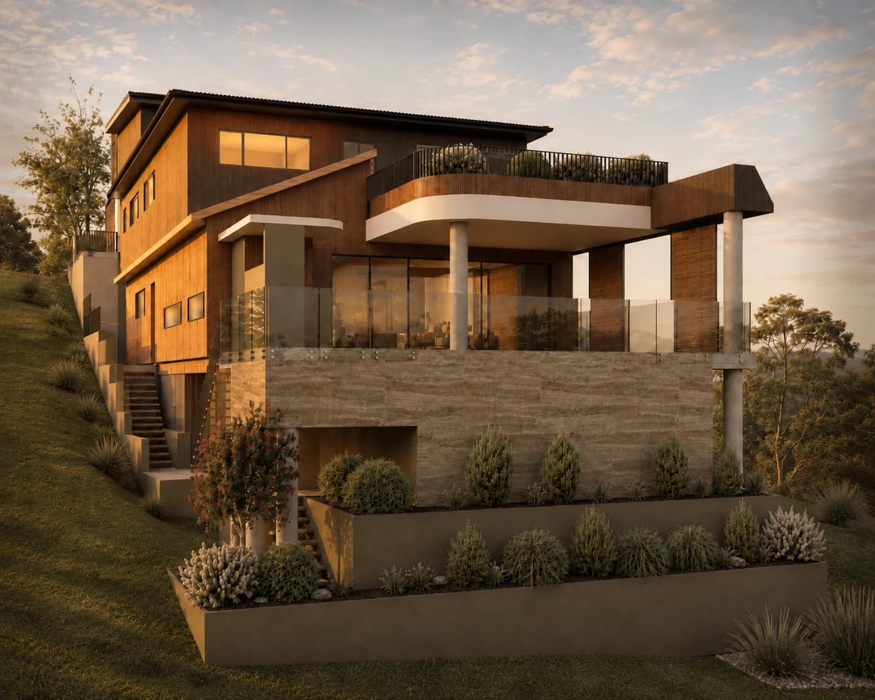
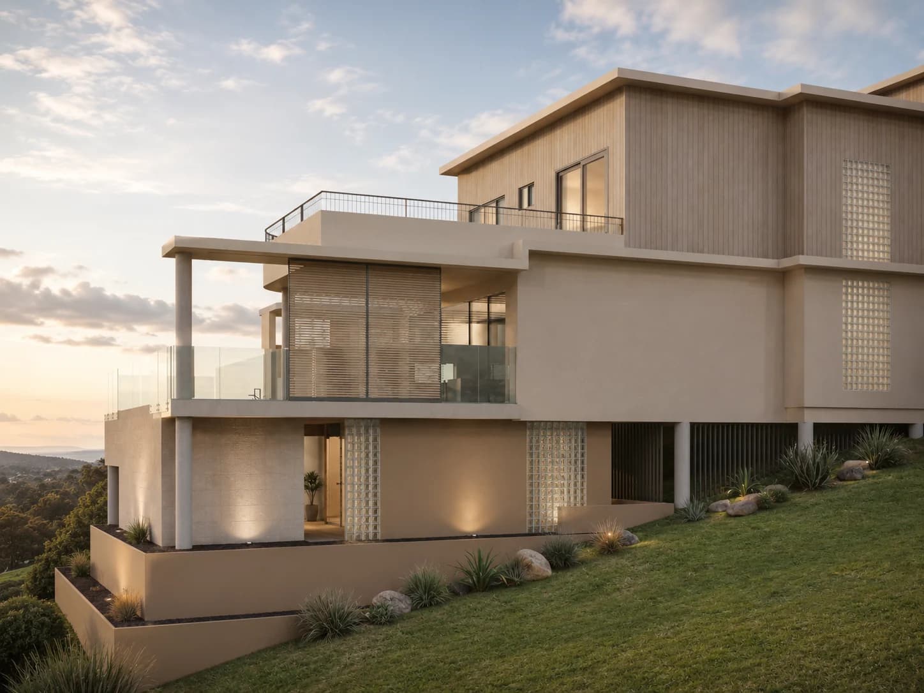
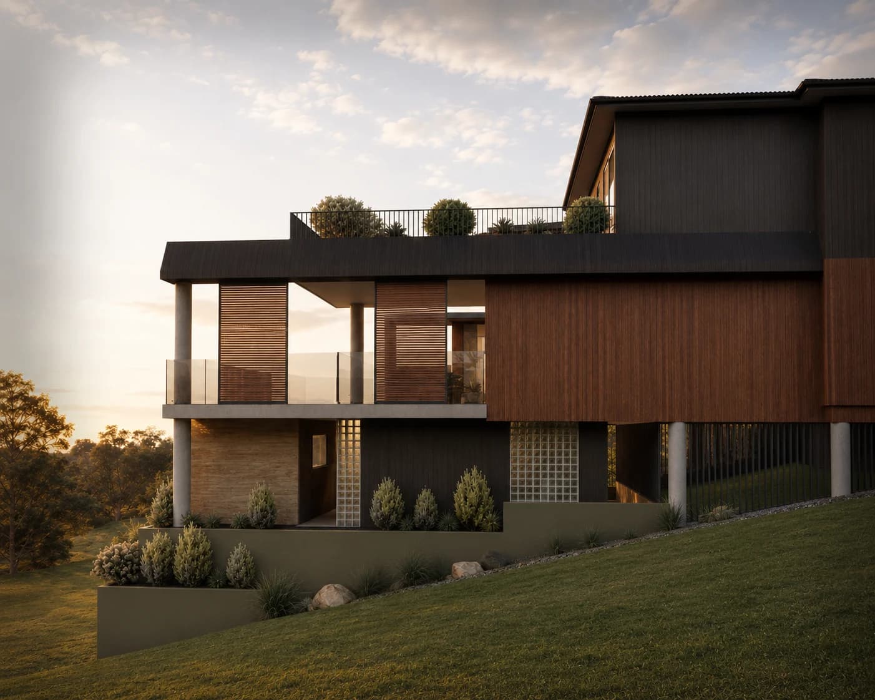
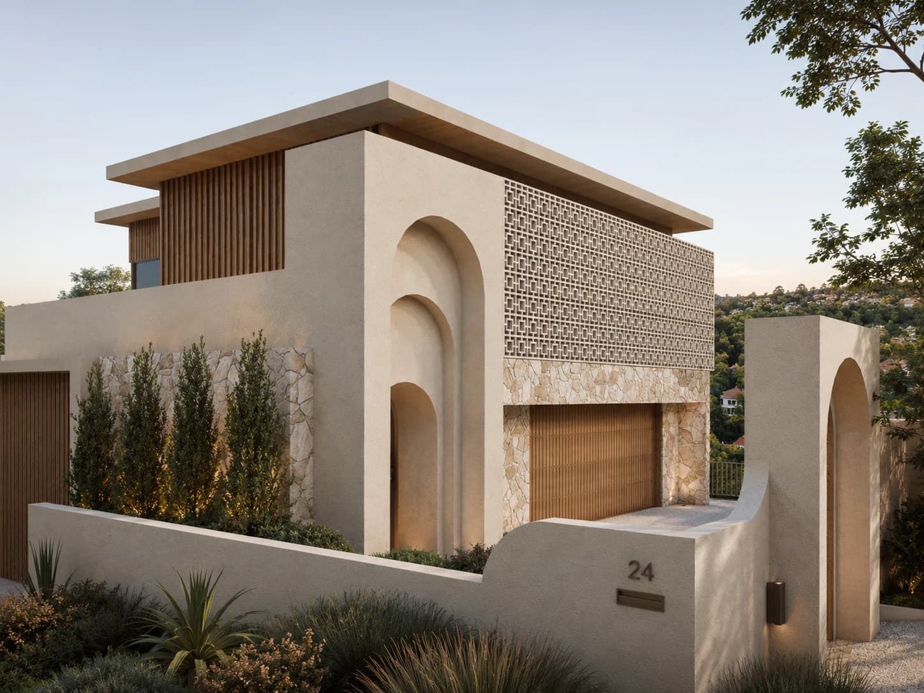
The answer was to build down the hill rather than across it. Each home is around 535 m² over four levels — a wellness level tucked into the slope, a lower living level opening onto the pool and alfresco, a street-level entry, and the private master level above — with a lift and an architectural stair linking them all. Terraces and rendered planters step with the land, so from the street each house reads as a calm two-storey presence while the rear opens out to the view.
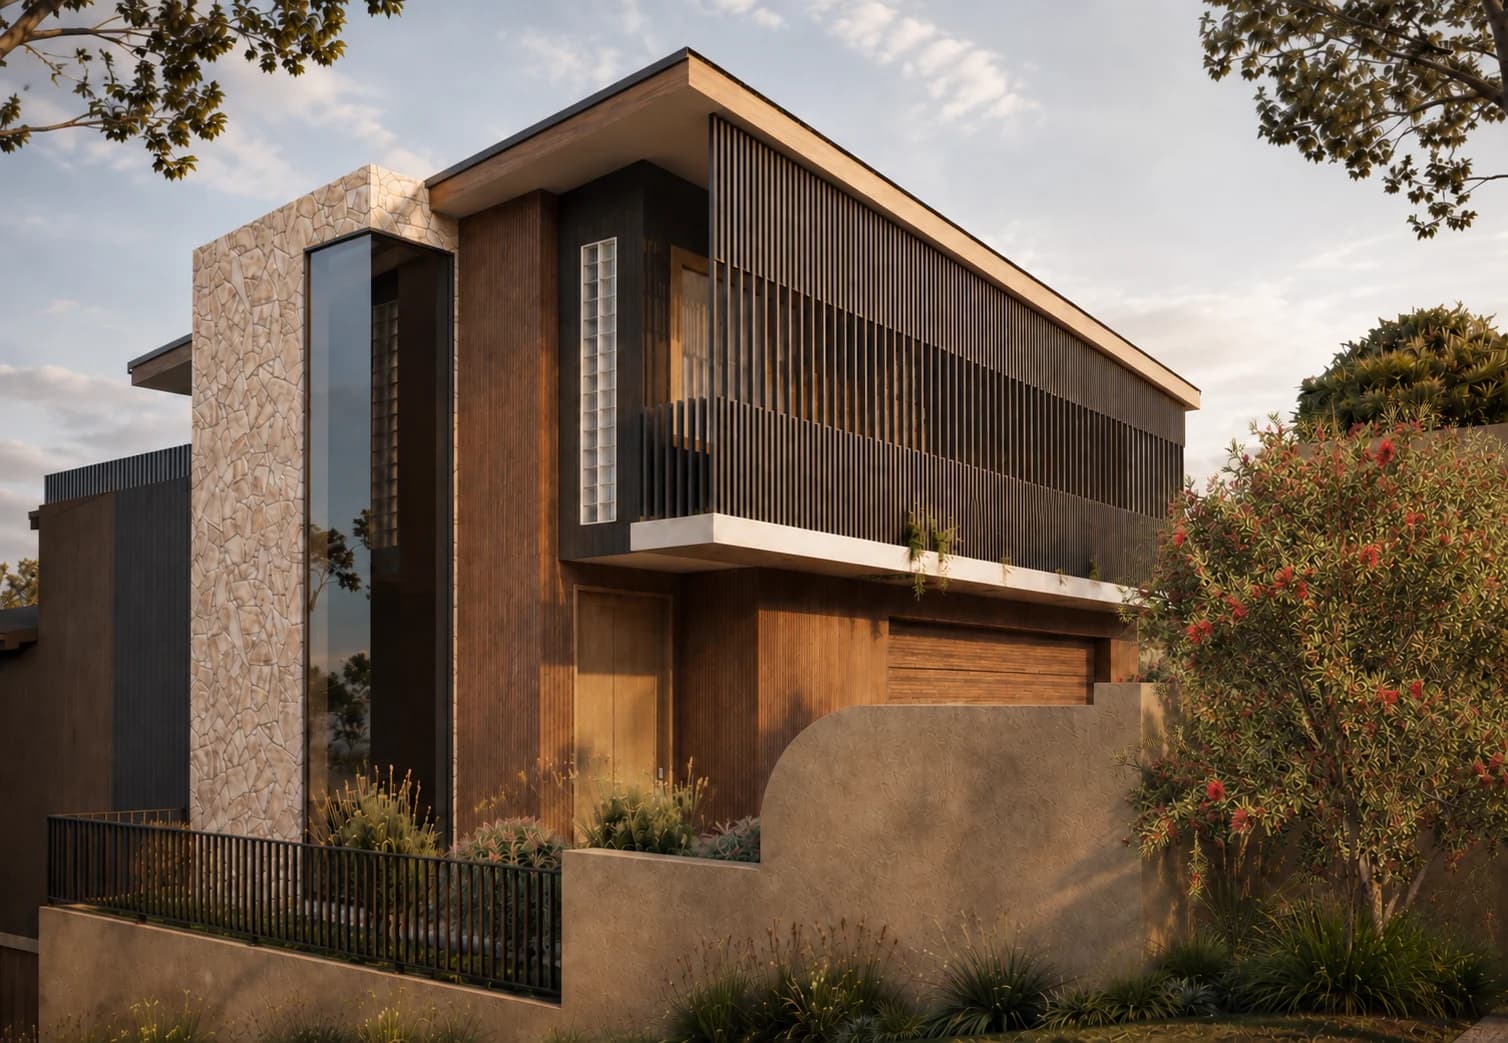
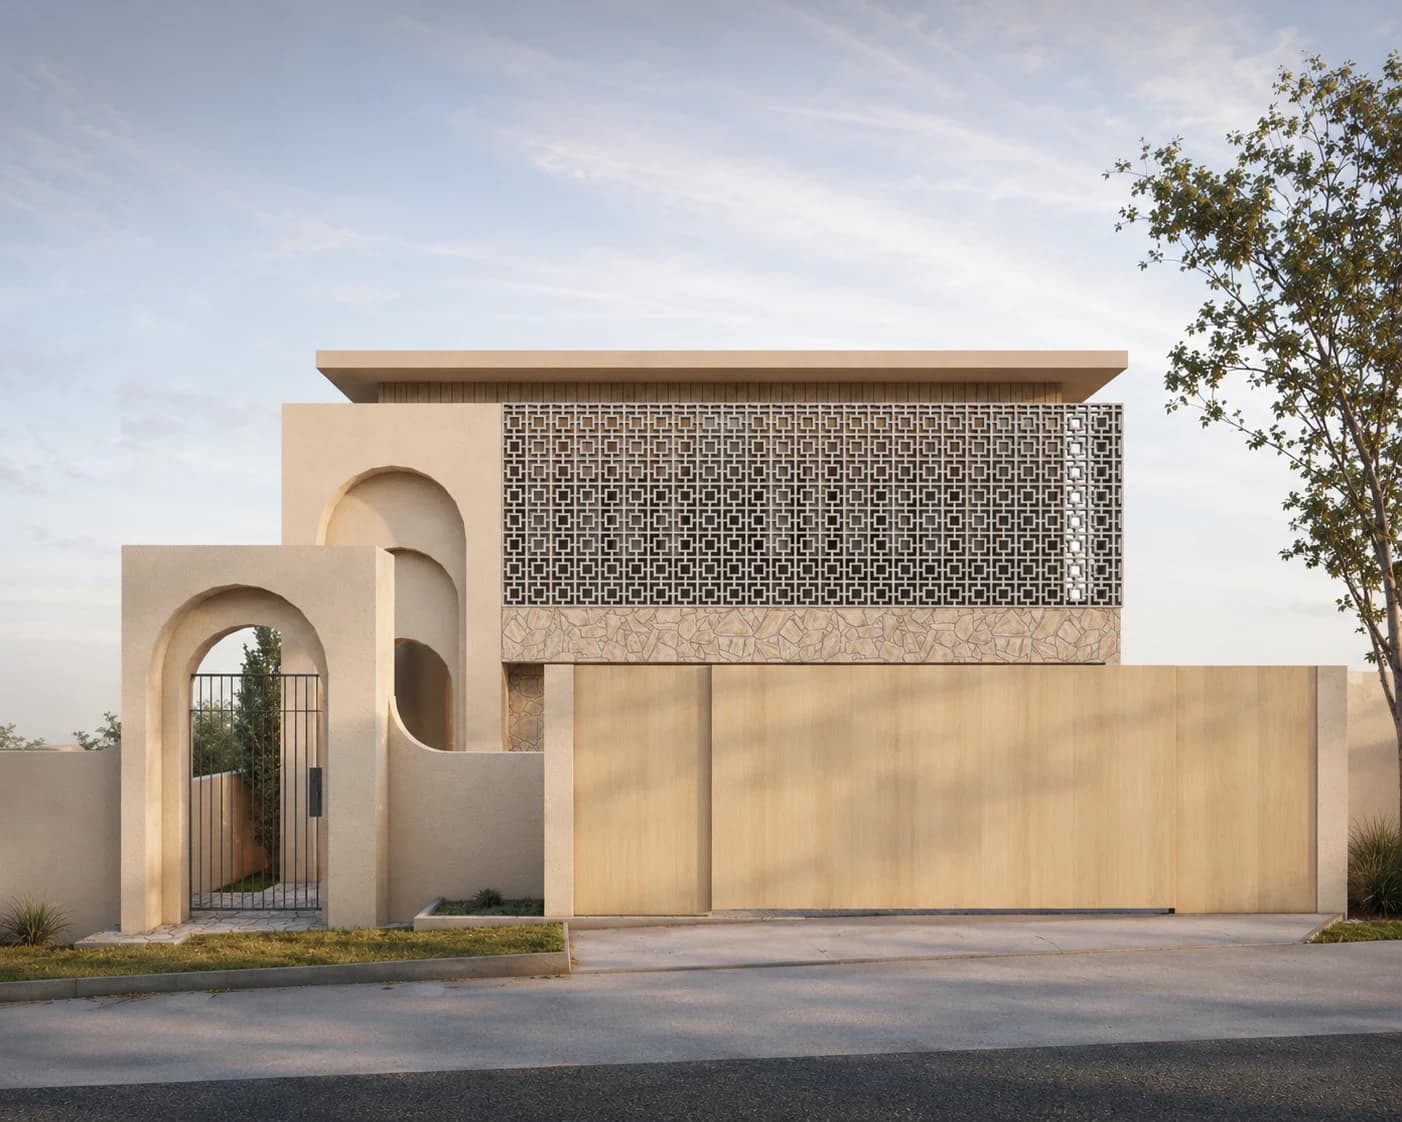
The two homes share a plan but not a personality. Sol is golden hour: warm stone, mid-tone timber battens and deep timber-lined overhangs, grounded and certain. Luna is first light: sculptural warm-white render, arched entries and curved walls, lighter timber and hidden warm lighting so the facade glows rather than simply being lit. One language, told two ways — taken through Council, including the siting variations, and now heading into full working drawings.